Contents
These two acronyms appear in architect contracts and in many public contracts, in Morocco, France, French-speaking Africa and every country that has adopted this breakdown of missions. In English-speaking countries, the terms are rather schematic design and design development, with very similar logic.
Yet many clients, and even young professionals, struggle to say precisely what each file must contain. This guide clarifies where each phase fits, the expected content and the mistakes to avoid so that your files are approved the first time.
Where the APS and APD fit in a project
A construction project moves forward in successive phases. Each one refines the previous one and ends with approval by the client. The most common sequence is as follows:
- Sketch design: first intentions, site layout, volumes, general organization.
- APS, Avant-Projet Sommaire (preliminary design): the architectural concept is set and checked against the brief, the site, planning rules and the budget.
- APD, Avant-Projet Détaillé (detailed design): the project is defined in its dimensions, materials and technical principles; the cost is estimated more precisely.
- Building permit application file: documents submitted to the competent authorities, often drawn up from the APD.
- Execution and contractor tendering file: execution drawings, specifications and bills of quantities, to launch the works.
- Site monitoring and handover.
What an APS file contains
The APS must allow the client to approve the project in broad terms and confirm that it fits the budget. It generally includes:
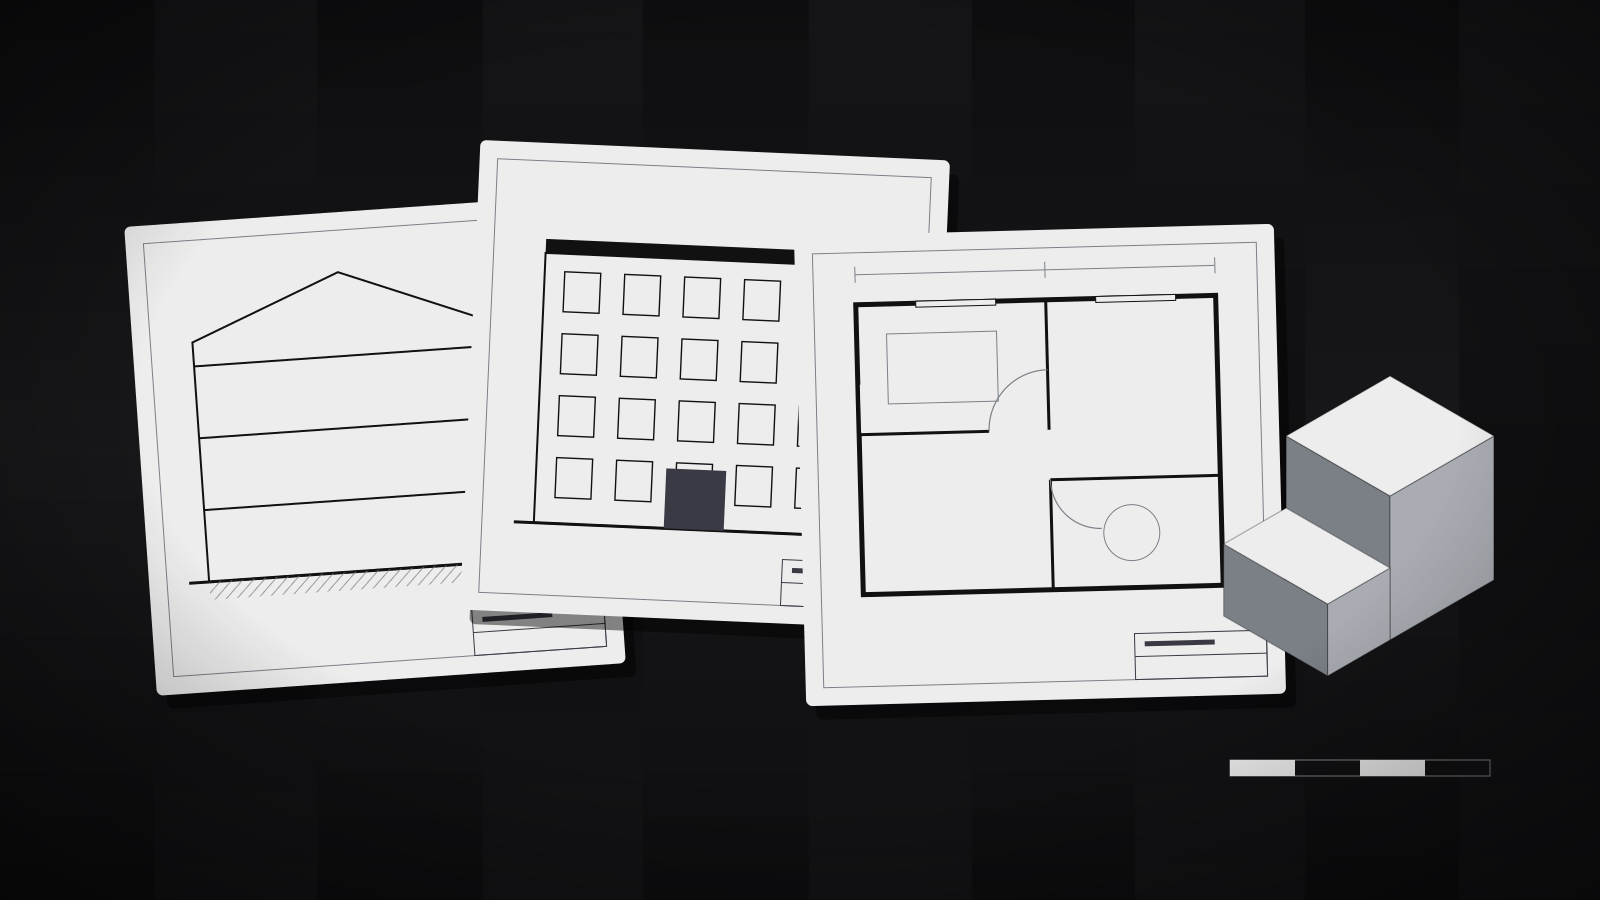
- A presentation report: architectural concept, response to the brief, integration into the site.
- A location plan and a site plan: layout on the plot, access, orientation, outdoor spaces.
- Plans of the levels at a scale that allows the general organization to be read (often 1:200).
- Outline sections and elevations.
- An area schedule by use and by level, compared with the brief.
- A regulatory check: compliance with applicable planning rules (heights, setbacks, density, footprint).
- A first estimate of the cost of works, still approximate.
- Visuals: 3D perspectives or a volumetric model, very useful to get the project approved by a client or a decision committee.
What an APD file contains
The APD turns the approved project into a precise whole that you can commit to. It generally includes:
- Plans of all levels at a finer scale (often 1:100, sometimes 1:50 for certain areas), dimensioned, with each room labeled.
- Sections and all elevations, with materials and heights.
- Structural principles validated with the engineer: grid, type of foundations, load-bearing system.
- Technical principles: heating, air conditioning, ventilation, plumbing, electricity, fire safety, accessibility.
- A descriptive specification of materials and equipment.
- A final area schedule.
- A detailed estimate of the cost of works, often by trade package.
- A provisional schedule for the next stages.
At the end of the APD, the client must be able to lock the program and the budget. Changes after this phase remain possible, but they cost more and more.
APS and APD: the differences at a glance
| Criterion | APS | APD |
|---|---|---|
| Goal | Validate the architectural concept and feasibility | Define the project precisely and set the budget |
| Usual plan scale | 1/200 | 1:100, sometimes 1:50 |
| Facades and sections | In principle | All, with materials |
| Structure and technical trades | General assumptions | Principles validated with engineers |
| Cost estimate | Approximate | Detailed, often by trade package |
| What it enables afterwards | Moving on to the APD | Preparing the authorization file and the construction file |
| Cost of a change | Low | Higher |
Common mistakes and best practices
Mistakes that get a file rejected or delayed
- different areas from one document to another (the plan says 112 m², the table 118 m²);
- facades that no longer match the plans after a change;
- an estimate that ignores major items (roads, utilities, landscaping);
- urban planning rules checked too late;
- an inconsistent layout, with different title blocks and missing scales, which gives an amateurish impression.
Best practices
- Work from a 3D or BIM model. Plans, sections, elevations and areas are all extracted from the same model. A change is reflected everywhere, and inconsistencies disappear. See our guide on BIM in Morocco.
- Take care over the presentation. A clear file, with a consistent graphic identity, a table of contents and 3D perspectives, is read and approved faster.
- Have it reviewed by a fresh pair of eyes before sending it to the client.
- Deliver in the expected formats: PDF for reading, DWG for technical exchanges, IFC if the project is in BIM.
Frequently asked questions
Can you go straight from the sketch to the APD?
On a small, simple project, the phases are sometimes combined. But skipping the APS means risking detailing a project that will not be approved, and redoing a lot of work.
Who approves the APS and the APD?
The client. On a public or large-scale project, approval often goes through a committee or commission, hence the importance of clear, visual files.
Does the APD serve as the permit file?
It is generally the basis for it, but the permit application has its own content and presentation requirements, set by the regulations and competent authorities of each country.
What scale are the plans of an APS and an APD?
Most often 1:200 for the APS and 1:100 for the APD, sometimes 1:50 for certain areas. Always refer to your contract and specifications.
Can the production of files be outsourced?
Yes. Many architects and engineering firms entrust the layout, modeling or graphic production of their files to a partner, including remotely, so they can focus on design and client relations.
In summary
The APS validates the idea, the APD fixes the project. A good APS avoids detailing a project that will never happen. A good APD avoids surprises at permit stage, tendering and on site.
Grapheva produces structured APS and APD files, consistent with your 3D and BIM models, with professional layout and delivery in PDF and DWG, for projects in Morocco and abroad.