Contents
Many professionals know the word BIM without knowing exactly what it changes in their daily work, or what it costs. Some think it is a piece of software. Others that it is reserved for mega-projects.
This guide takes a simple look at what BIM is, how requirements are evolving, what you gain and how much to budget.
BIM explained
BIM stands for Building Information Modeling, which translates as modeling of building information. It is not software, it is a working method.
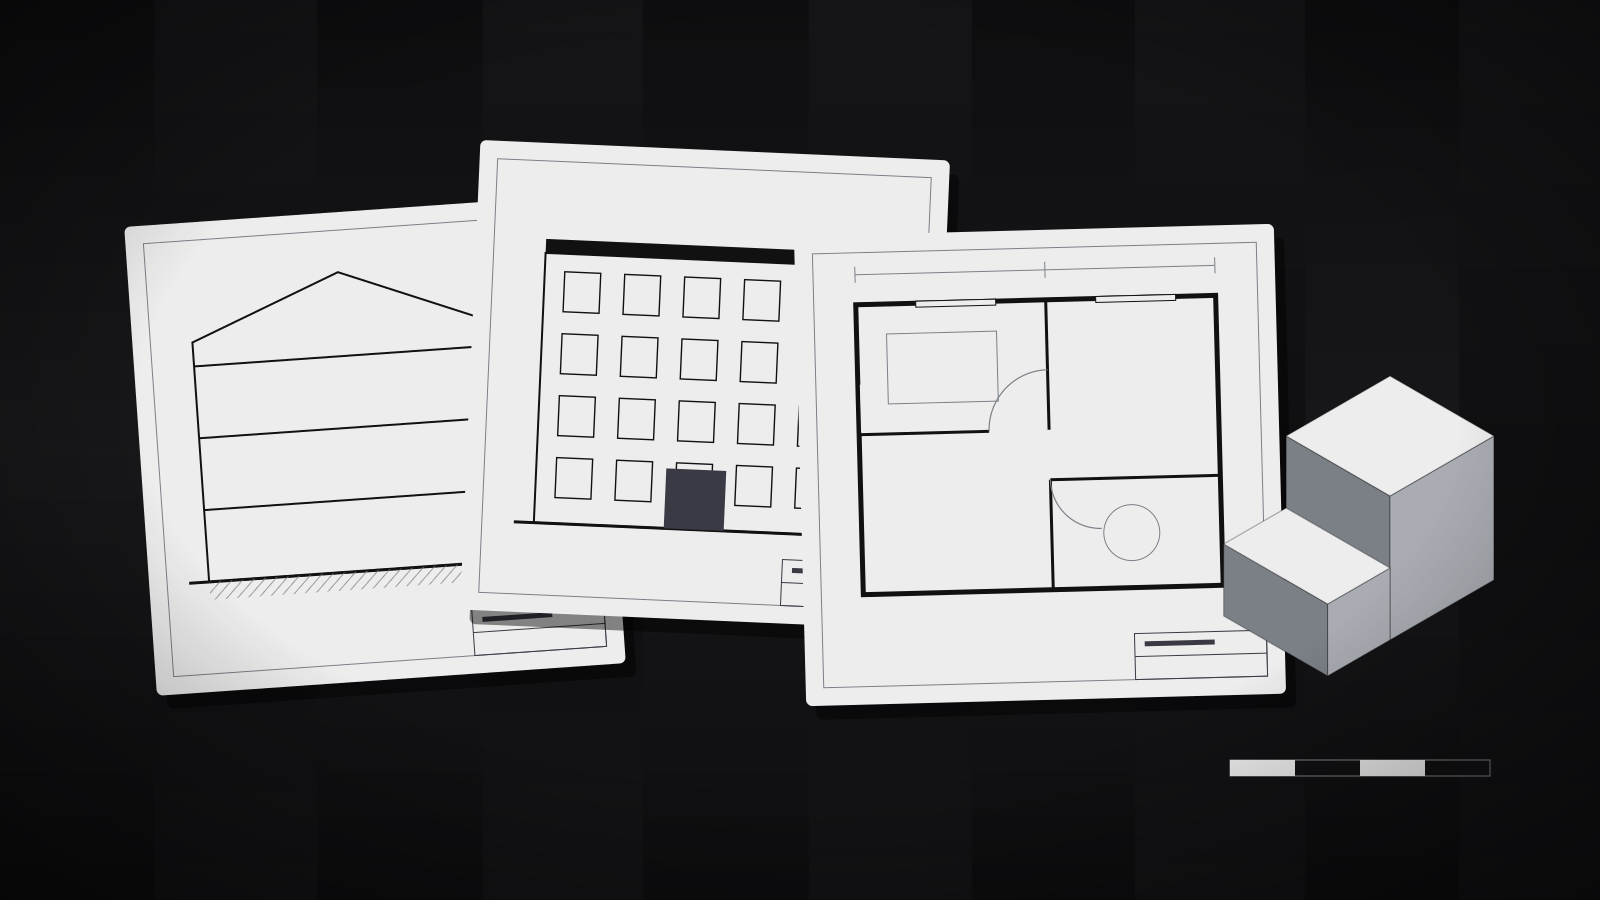
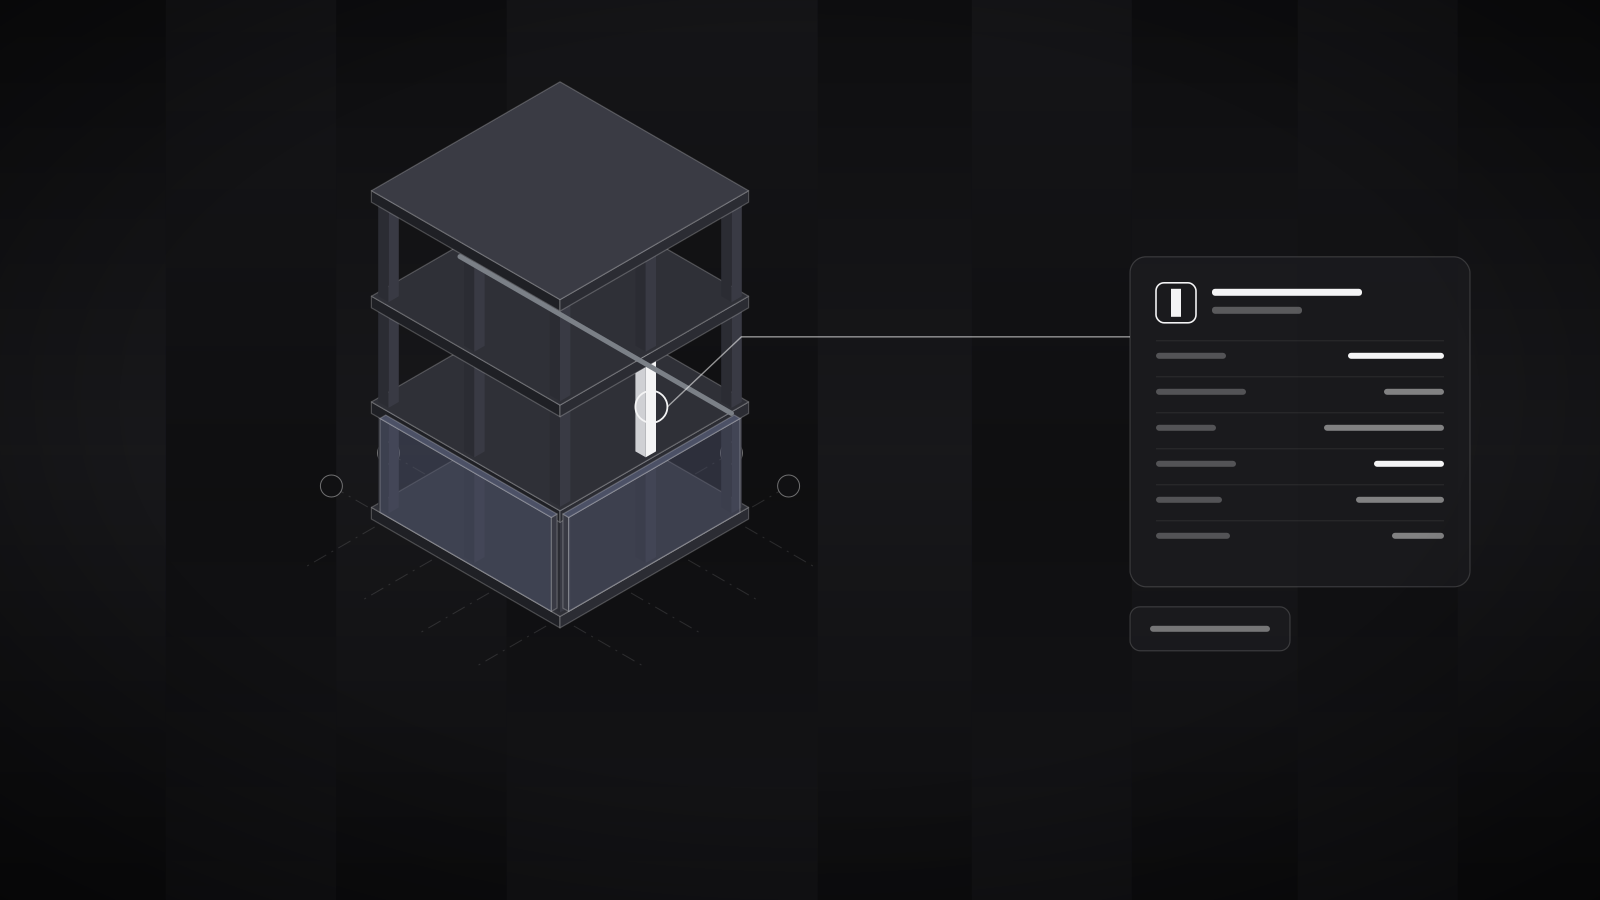
Instead of producing plans, sections and elevations separately, a single 3D digital model of the building is built. Every element of this model carries information: a wall knows its thickness, its materials and its thermal performance; a door knows its dimensions, its manufacturer and its reference.
All stakeholders work from this same basis: the architect, the structural engineer, the MEP engineer, the cost consultant, the contractor and later the building manager. When an element changes, the plans, quantities and views update.
Three concepts to know
- LOD (level of detail). It defines how detailed the model is at each phase: simple volumes at sketch stage, precise elements at execution.
- IFC. This is the open format that lets you exchange a model between different software (Revit, Archicad, Tekla, Allplan…). It avoids being locked in to a single vendor.
- The ISO 19650 standard. This is the international reference for organizing project information management in BIM: who produces what, when and in which format.
Is BIM mandatory in Morocco?
There is no single worldwide rule: each country moves at its own pace. Three main situations can be observed:
- Countries where BIM is required for public contracts. Several countries, notably in Europe and the Middle East, require it for all or part of state-funded projects, often above a certain amount.
- Countries where it is strongly encouraged. National roadmaps, guides and training programs are preparing a gradual rollout.
- Countries where it is required case by case. The project owner imposes it in its specifications, without any general legal obligation.
The situation in Morocco
In Morocco, to our knowledge, there is currently no general requirement: BIM is requested case by case, but more and more often. The trend is the same as elsewhere:
- Large project owners require it. Public bodies, private groups and international investors include BIM in their specifications, especially for infrastructure, hospitals, hotels and large developments.
- Internationally funded projects often follow their funders' standards, which frequently include BIM.
- Large facility and infrastructure projects push the whole ecosystem to build up its skills.
What you gain, by profession
| Stakeholder | Concrete gains |
|---|---|
| Client / developer | Better budget control thanks to reliable quantities, fewer change orders, sales visuals taken from the model, complete file for operations |
| Architect | Plans, sections and elevations always consistent, faster changes, convincing 3D presentation to clients |
| Engineering firm | Coordination of structure, MEP and architecture in a single model, clash detection before construction |
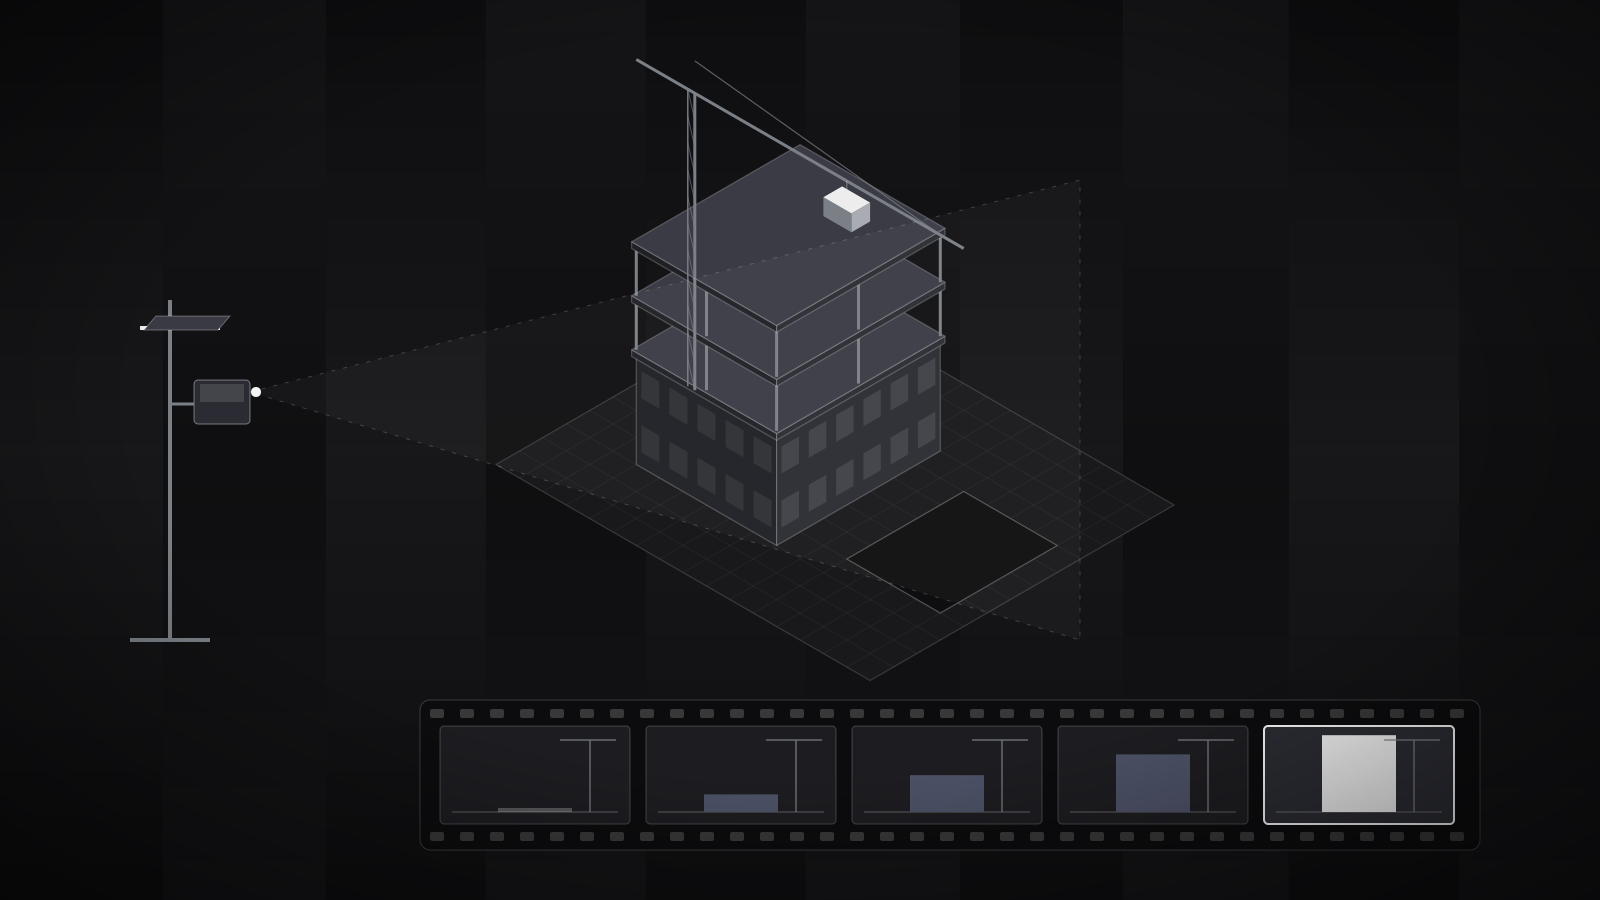
| Construction company | Automatic quantity takeoffs, more accurate scheduling, fewer reworks on site |
| Facility manager / operator | Equipment inventory, maintenance history, a basis for a digital twin |
How much BIM costs
The cost of BIM depends mostly on one choice: doing it in-house or hiring a provider. In both cases, think of it as an investment, not just an expense.
If you move to BIM in-house
Plan for four items:
- Software licenses. Most BIM software now works on an annual per-seat subscription. It is often the first line of expense.
- Hardware. BIM models require powerful computers: a recent processor, plenty of memory, a good graphics card.
- Training. Allow several weeks for a draftsperson or an architect to become truly autonomous, and a few months for the firm to regain its productivity.
- Organization. Object libraries, templates, naming conventions, BIM charter: this is the invisible work that makes the difference between a firm that "has Revit" and a firm that truly works in BIM.
If you outsource the modeling
The price depends on the project area, the level of detail (LOD) required, the number of technical trades to model (architecture only, or also structure and MEP) and the delivery format. It is the most flexible solution for answering a first BIM tender without tying up months of training.
Modeling is done entirely remotely: an engineering firm in Europe, Africa or the Middle East can outsource its BIM production to a team based in Morocco.
And what about the return on investment?
On a construction site, a single coordination error discovered too late can cost weeks of delay and major rework. By detecting them upstream, BIM often pays for itself on the first project of a certain size. Precise costing depends on each project: a quote based on your plans remains the only reliable answer.
How to get started: a realistic roadmap
- Take stock. Which software do you use? Which projects are coming? Are your clients already asking for BIM? A quick audit avoids buying the wrong tools.
- Choose a pilot project. Not the biggest or the most urgent one. A medium-sized project with a motivated team lets you learn without taking risks.
- Train a small team. Two or three people trained seriously are worth more than ten trained superficially.
- Get support on the first project. A provider can model part of it, train in real conditions and lay the groundwork (templates, libraries, conventions).
- Write your BIM charter. Who models what, at what level of detail, in what format, with what naming rules. Relying on the ISO 19650 standard makes working with international partners easier.
- Roll out gradually. Once the pilot succeeds, extend BIM to new projects, then to the whole team.
Is your project about an existing building? Find out how scan-to-BIM can digitize an existing building. And to produce consistent files at every phase, see our guide on the differences between APS and APD.
Frequently asked questions
Is BIM only for large projects?
No. It is essential on large projects, but it also brings a lot to a villa or a small building: consistent plans, reliable quantities and 3D visuals for the client.
Which BIM software should you choose?
There is no single answer. The right choice depends on your profession, your partners and your clients. The key is to work with tools compatible with the IFC format so you can exchange with everyone.
Can you do BIM on an existing building?
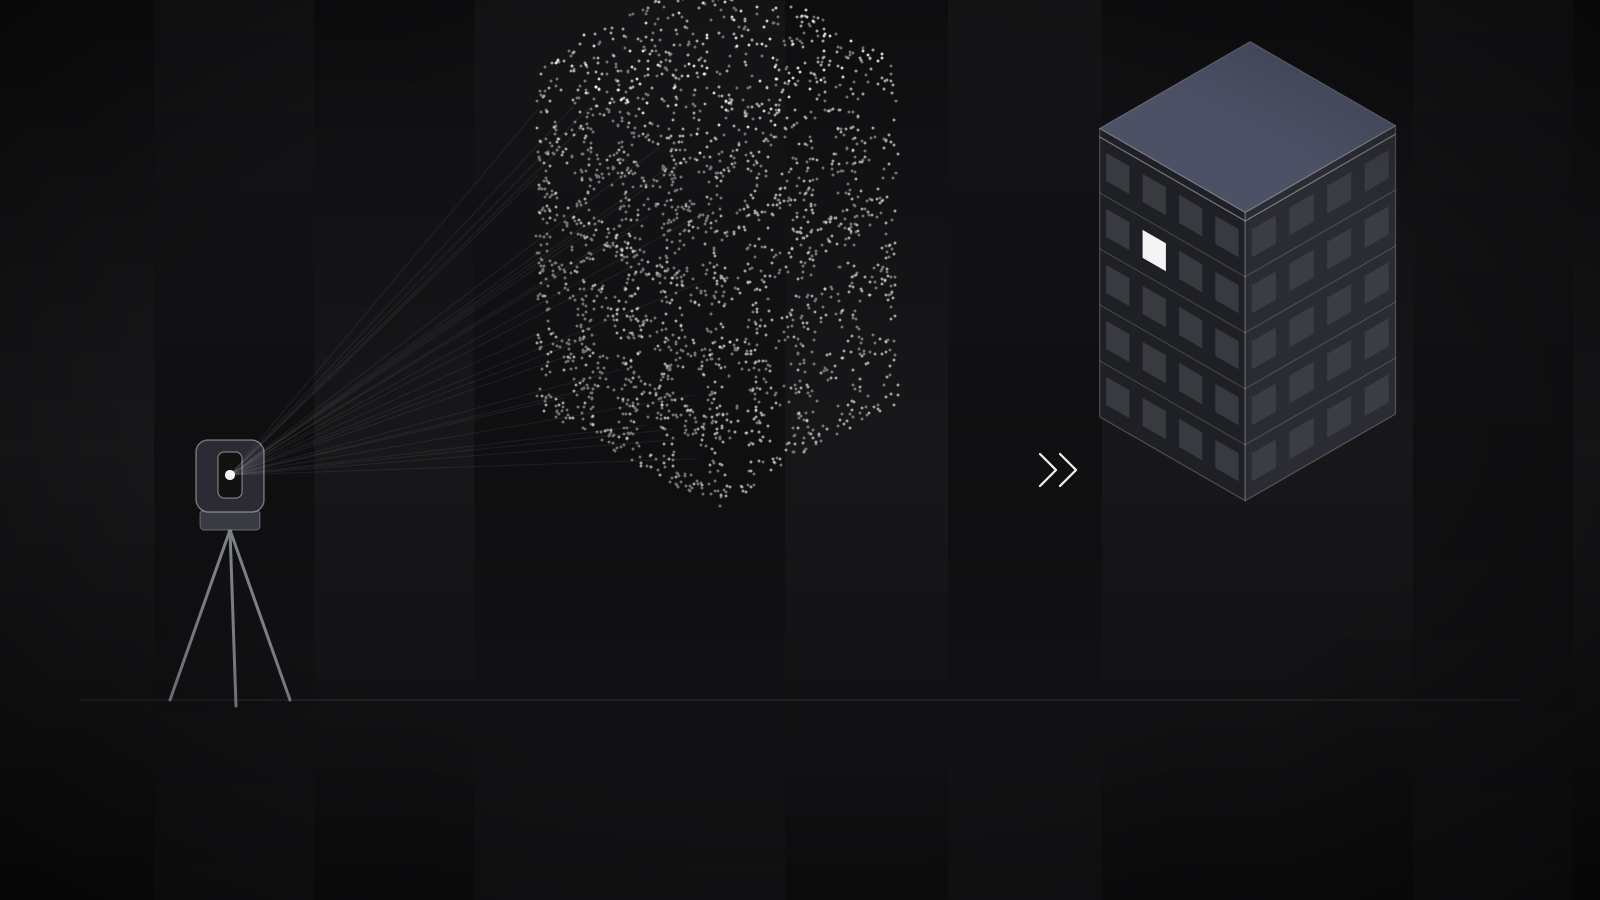
Yes, thanks to scan-to-BIM: the building is laser-scanned and a BIM model faithful to the existing structure is derived from it. It is very useful for renovations and asset management.
How long to become operational in BIM?
A well-trained team can run a first pilot project in a few months. A complete transition of the firm generally takes one to two years.
Can BIM modeling be outsourced?
Yes. The work is done on shared online files, with regular check-ins by video call. It is a common practice for absorbing workload peaks or controlling costs.
In summary
BIM is not yet a legal requirement everywhere, but it is already a commercial requirement on many projects, in Morocco and internationally. Those who prepare now will be a step ahead when it becomes the norm.
Grapheva supports architects, engineering firms and construction companies at every stage: BIM modeling, scan-to-BIM, coordination and clash detection, software distribution, training and setting up your workflows.